Barts Hospital
A major 1.3ha mixed-use redevelopment
- Location
- Barts Square redevelopment, London EC1A
- Client
- Barts Two Property Investment Ltd
- Date of investigation
- Sep 2013 to Mar 2017 (phased)
- Consulting engineers
- Waterman Structures Ltd
A major 1.3ha mixed-use redevelopment which includes more than 200 high quality residential apartments across nine buildings, three commercial office buildings up to 214,000 sq ft and complementary restaurant and retail areas.
We undertook a number of phased investigations, including the following:
- Cable percussive boreholes to 45m depth. Limited headroom and access, so a specialist demountable basement rig was used
- Concrete coring through existing basement slabs and raft foundations, up to 3.35m deep
- Hand-excavated trial pits to expose existing foundations up to 3m deep
- Geotechnical interpretative report providing foundation recommendations and design parameters for raft and piled foundations
- Environmental sampling and contamination testing
Depth reached
45m
Cable percussive
3.35m
Concrete coring
3m
Bars drawn to scale against the 71.50m deepest hole on our featured projects.Hand-dug trial pits
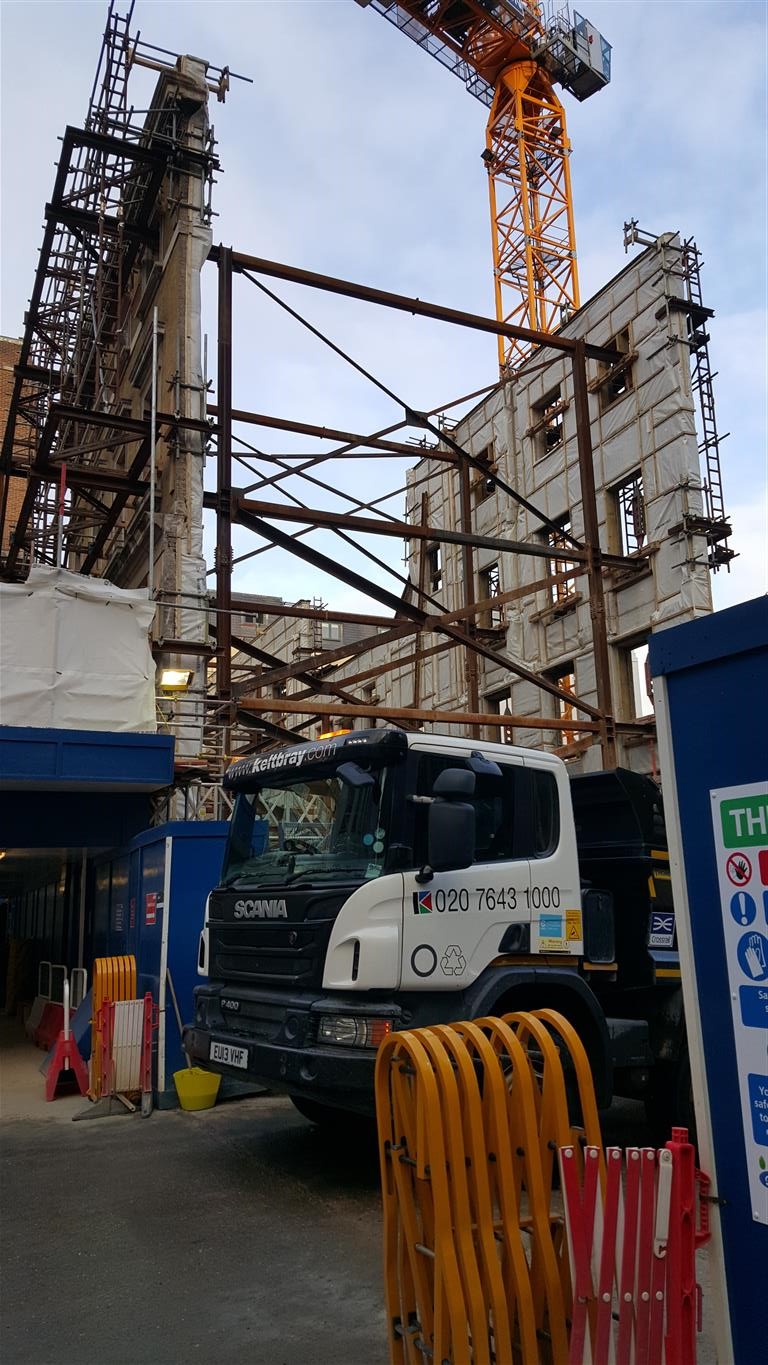
Retained façades from the original hospital
The scheme included retention of a number of existing façades from the original Barts Hospital. Assessment of relative settlements between new foundations and the retained façades was a critical element of the design process.