100 Minories
A £65 million 9-storey luxury hotel redevelopment
- Location
- London EC3N
- Client
- Grange Hotels Ltd
- Date of investigation
- Oct 2011 to May 2013 (phased)
- Consulting engineers
- Powell Tolner & Associates
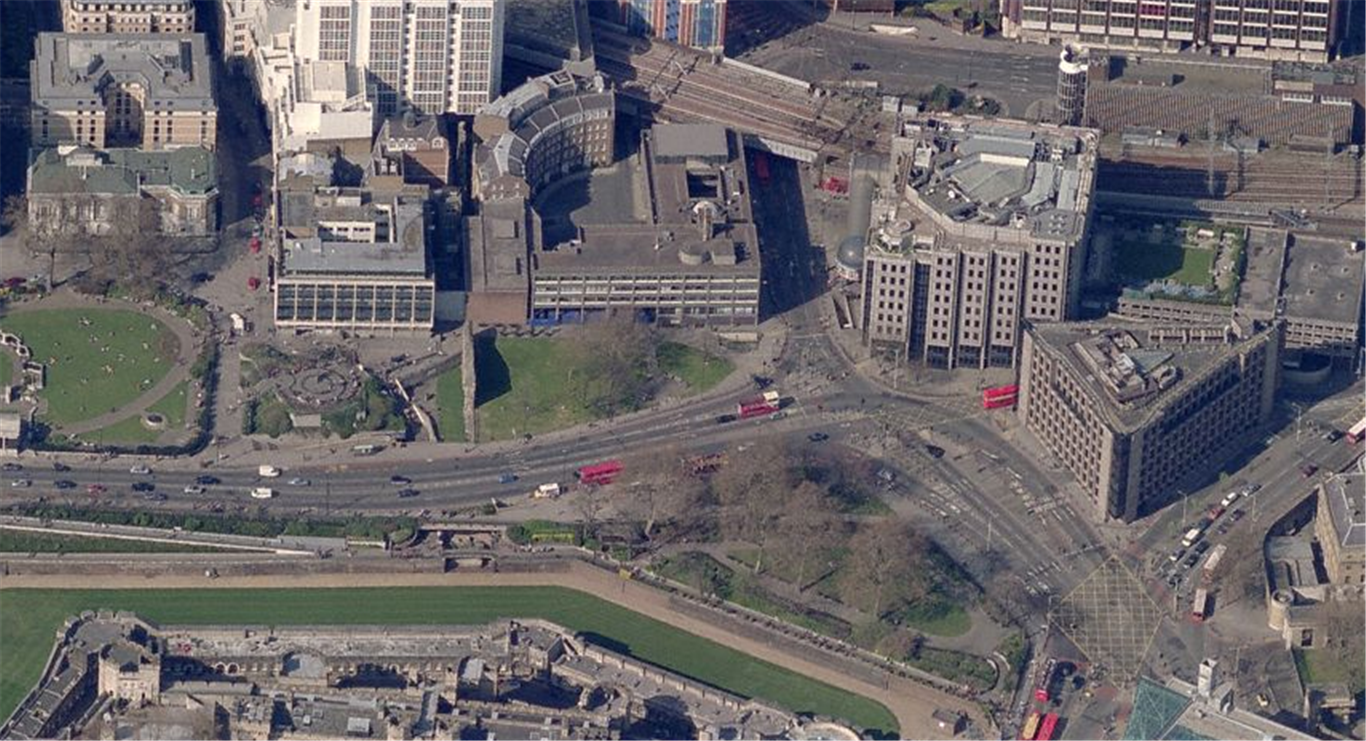
A £65 million 9-storey luxury hotel redevelopment overlooking the Tower of London and the River Thames. The new building incorporated a two-level basement beneath part of its footprint.
We undertook Phase 1 and Phase 2 investigations and Ground Movement Analysis to determine any effects on the adjacent rail and tunnel infrastructure. The work included:
- Phase 1 Desk Study (Preliminary Risk Assessment)
- Phase 2 intrusive investigation including cable percussive boreholes to 40m depth
- Geotechnical interpretative report including foundation recommendations and design parameters
- Environmental appraisal summarising risks within the site, with a Conceptual Site Model (CSM)
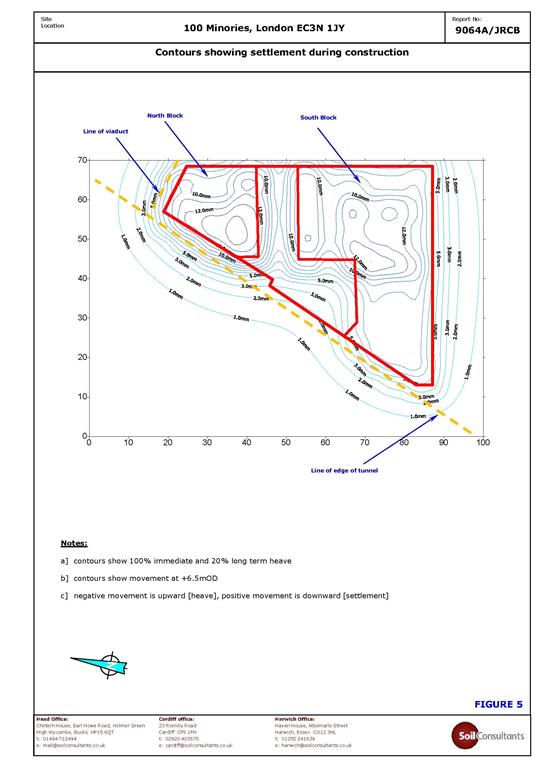
- Ground Movement Analysis using Boussinesq theory to determine the movements beneath the adjacent railway and tunnels
Depth reached
40m
Bars drawn to scale against the 71.50m deepest hole on our featured projects.Cable percussive
A mainline viaduct and the Circle Line alongside
Particular geotechnical challenges included a Network Rail mainline on a raised Victorian viaduct immediately to the north of the site and the LUL Circle Line immediately to the west in a cut-and-cover tunnel.